Visualizing material structures, assessing joint quality, and identifying causes of damage
What is the internal structure of a material? Why did a component fail? And does a crimped or welded joint meet the required quality standards?
Using precise specimen preparation, state-of-the-art digital light microscopy, and expert evaluation, AUCOTEAM reveals material structures, manufacturing characteristics, and potential defects. This provides you with a solid foundation for quality assurance, product development, and failure analysis.
What is materialography?
Materialography and metallography in particular is an important component of materials and quality testing. In this process, materials, components, and joints are specifically prepared and then examined under a microscope.
This allows, among other things, microstructures, porosity, cracks, inclusions, material deformations, and anomalies resulting from manufacturing processes to be visualized, documented, and evaluated.
Materialographic examinations support you in:
- assessing materials and components
- evaluating crimped and welded joints
- identifying manufacturing and assembly defects
- examining cracks, pores, and defects
- determining possible causes of damage
- documenting findings for development and quality assurance
Our Services in Materialography
Specimen Preparation
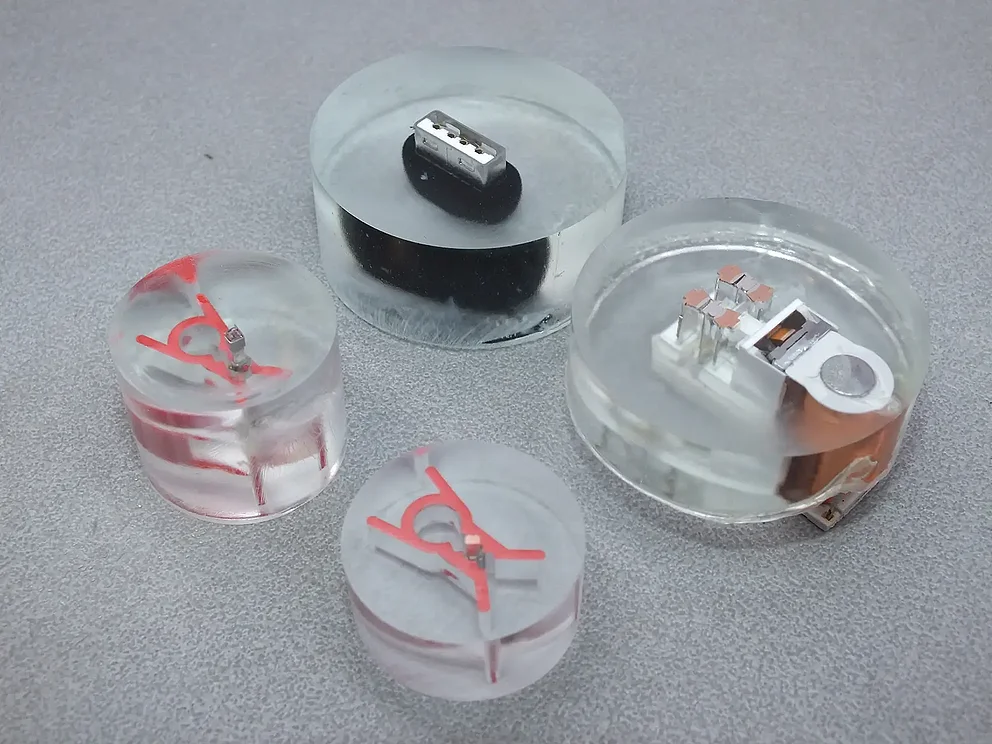
High-quality specimen preparation is the foundation for a meaningful materialographic examination. Depending on the specific task, we produce micro- or macro-sections and prepare the relevant examination surfaces for subsequent microscopic analysis.
In this process, samples can be embedded, sectioned, ground, and prepared for examination according to the specific task at hand.
Digital Light Microscopy Examination
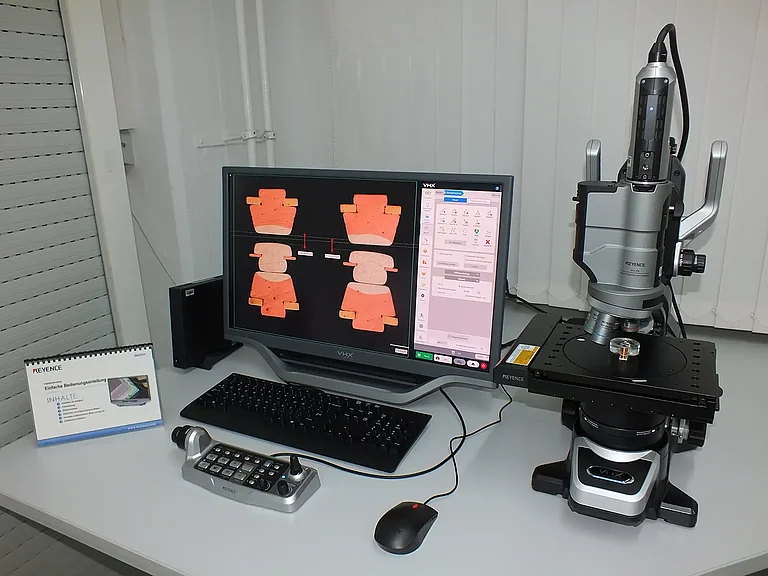
We use modern digital light microscopy to examine and document prepared material and component areas. This method also allows for detailed observation of even small structures and anomalies.
The following, for example, can be examined:
- Microstructural features
- porosities and inclusions
- cracks and defects
- material deformations
- damage
- anomalies resulting from manufacturing processes
Optical Measurement and Documentation
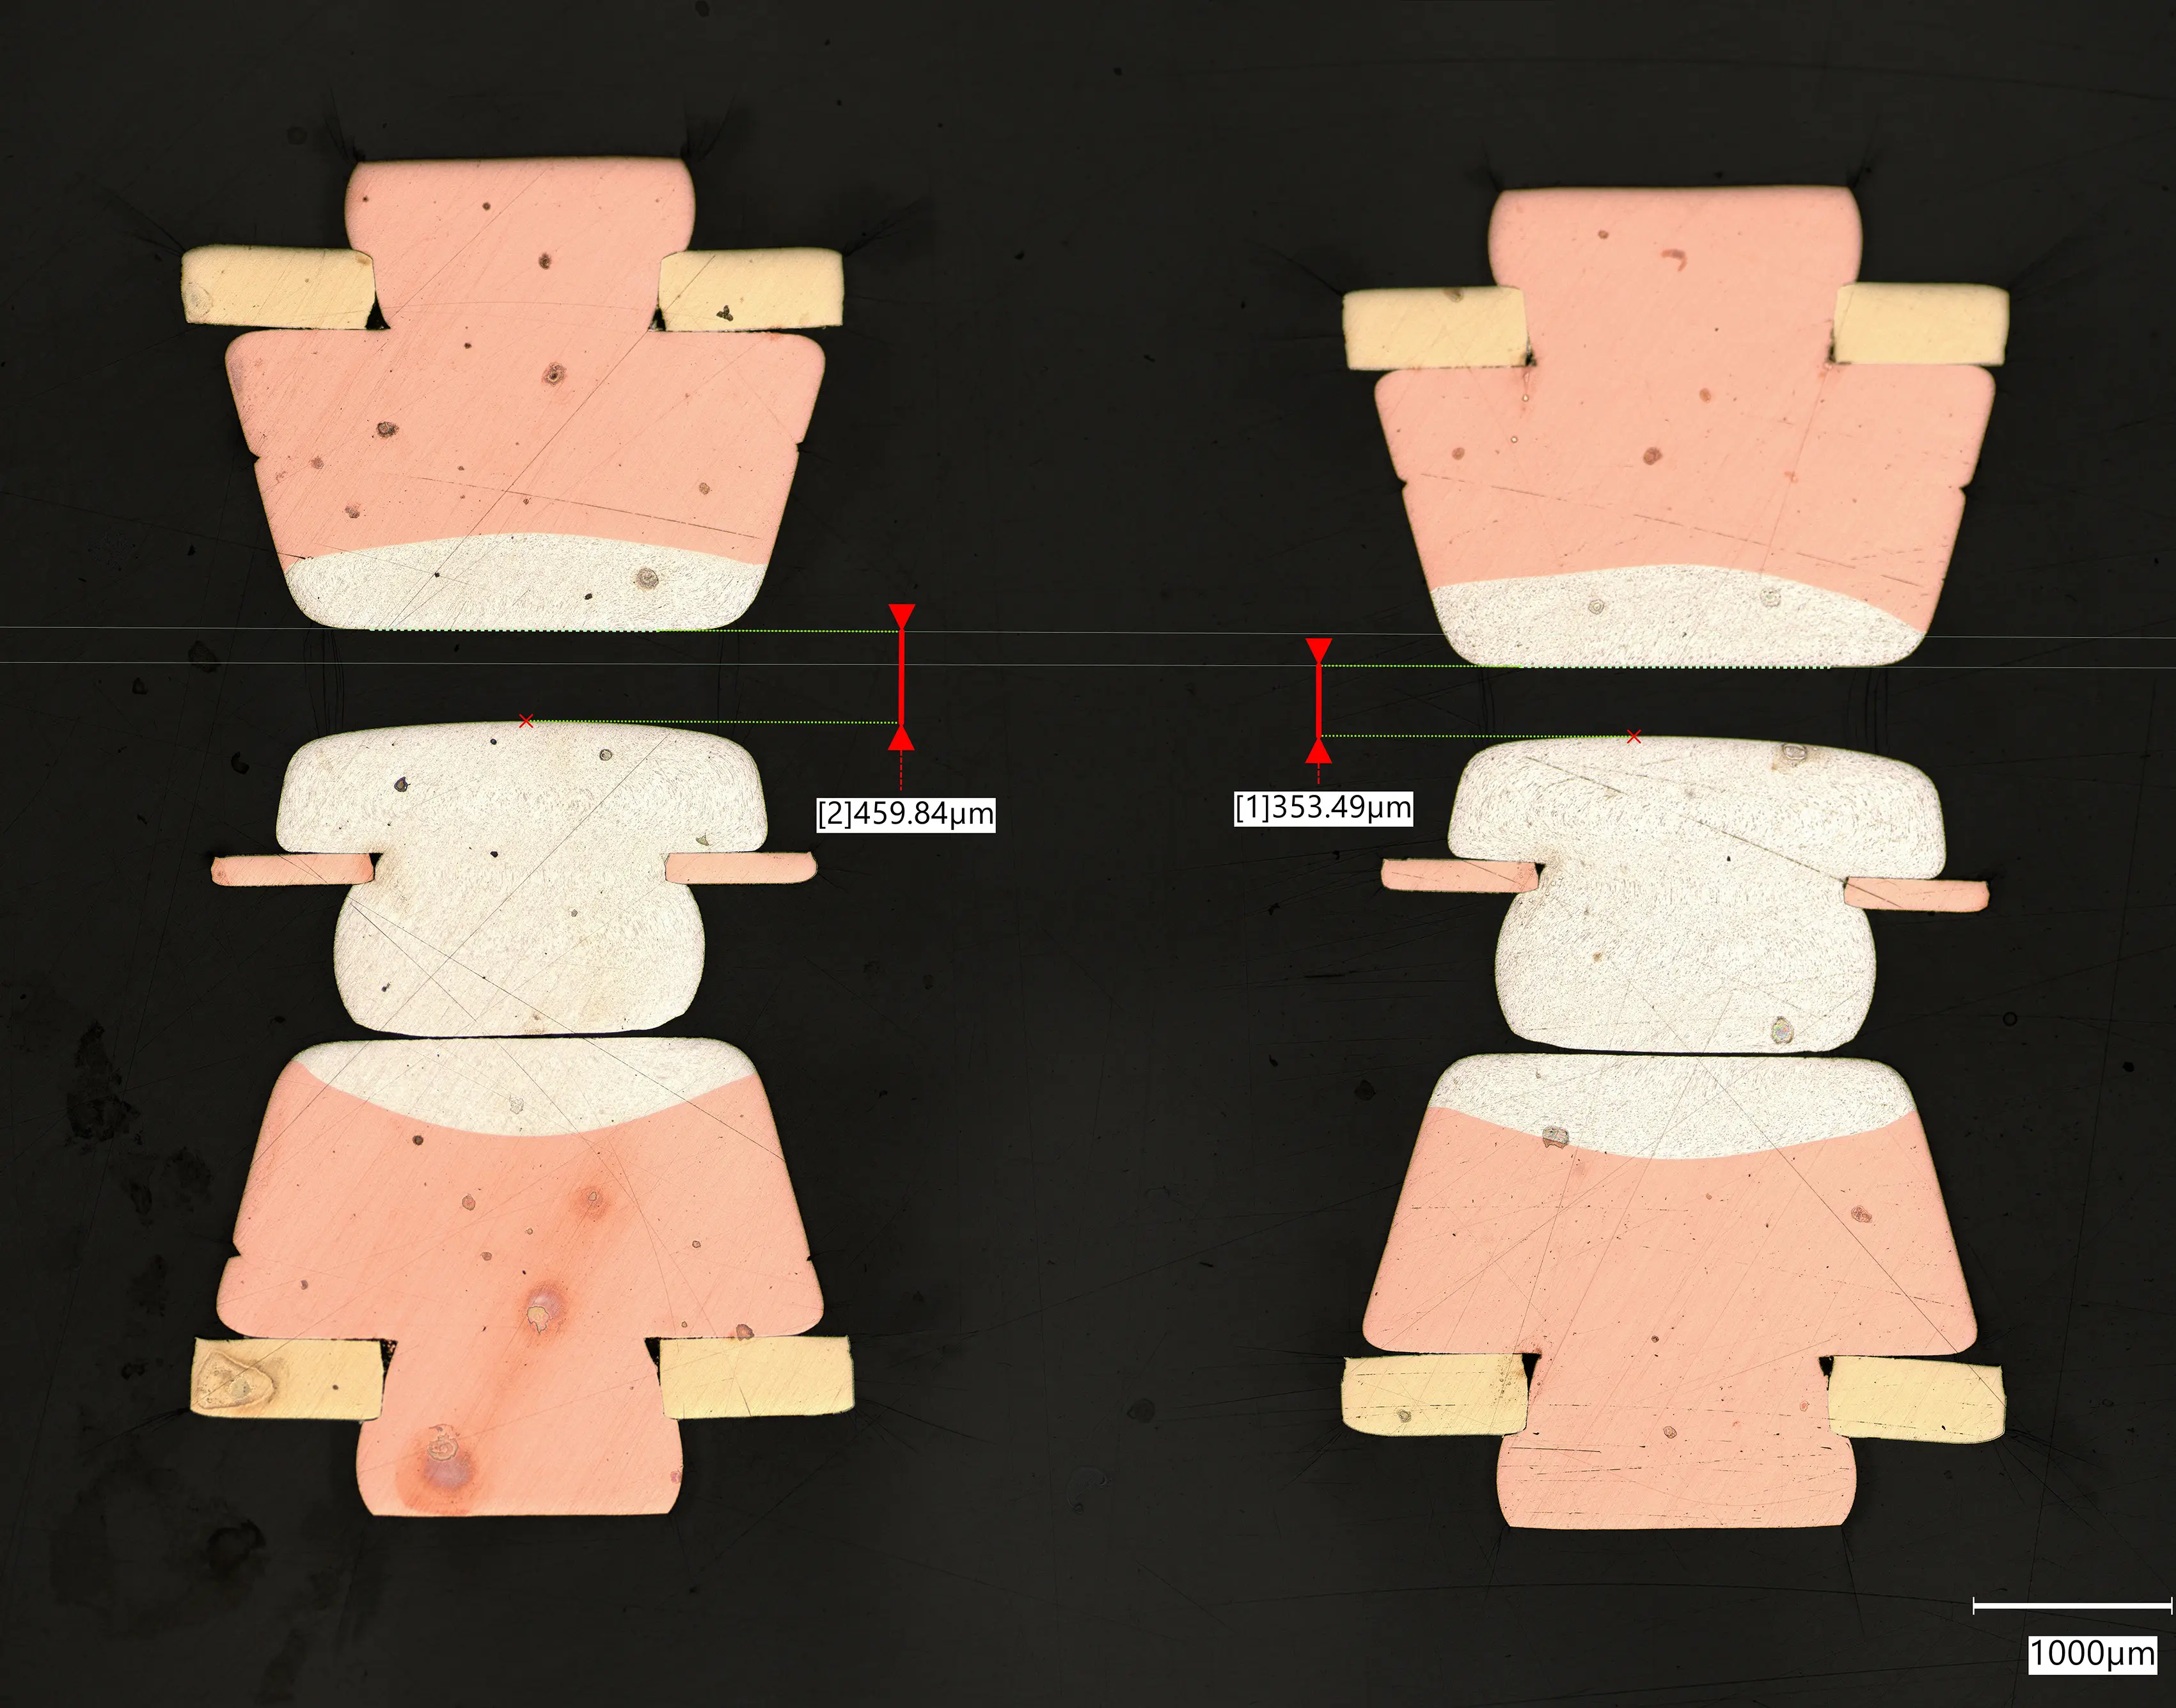
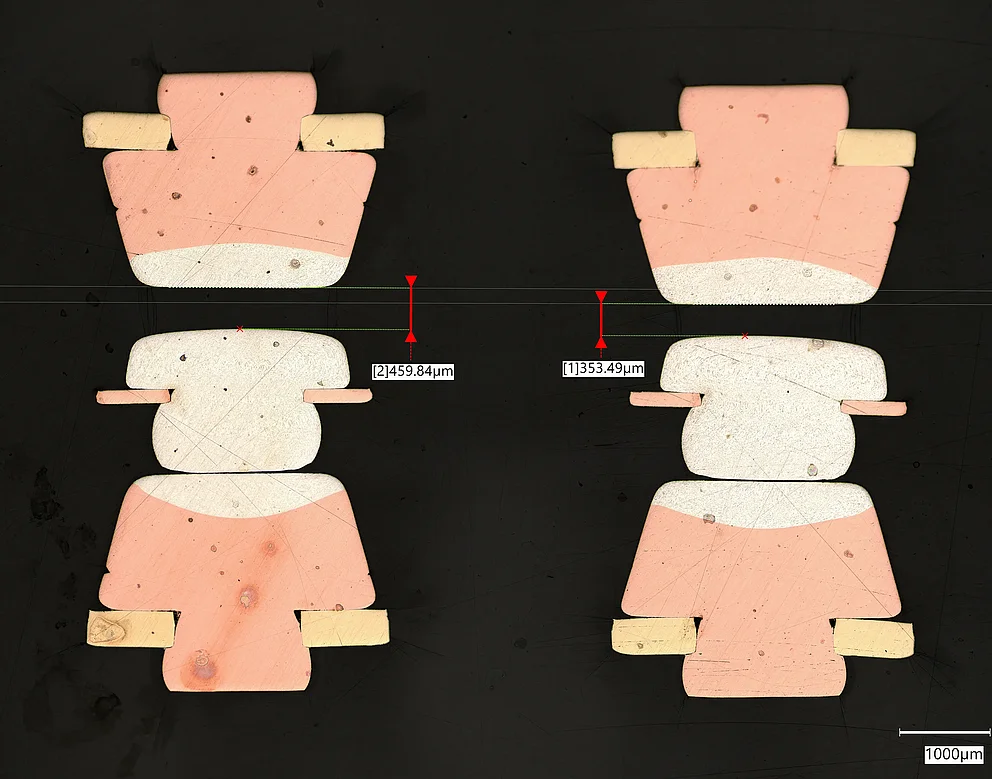
Materialographic sections not only allow for visual assessment but also enable the optical measurement of selected features. For example, geometries, distances, and notable areas can be documented in a traceable manner.
Evaluation of Crimp and Ultrasonic Weld Joints
A particular focus of our materialographic investigations is the evaluation of joining and fastening techniques.
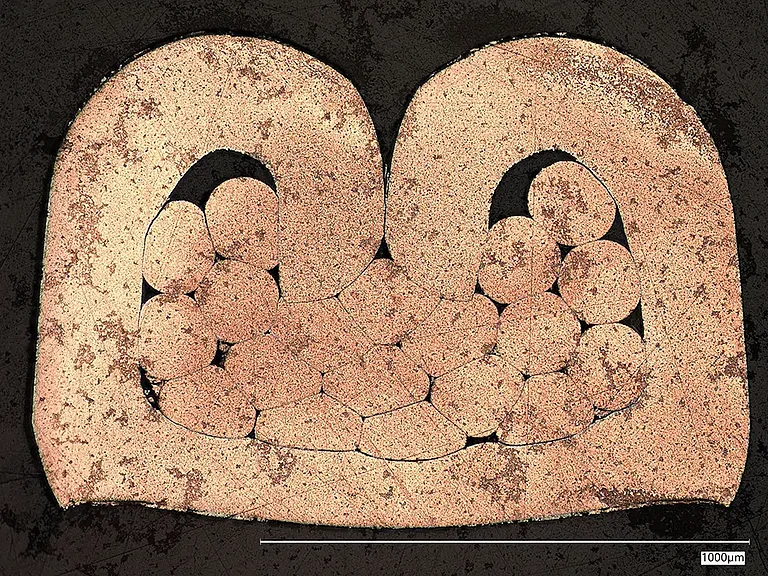
For connectors, we examine, among other things, crimp joints and ultrasonic welded joints. By preparing and microscopically evaluating cross-sections, we can assess the structure, design, and quality of each joint in detail.
Possible Examination Features
- Contact and connection areas
- Crimp geometry and deformation
- Conductor and contact relationships
- Bond quality in ultrasonic welds
- Pores, cracks, and defects
- Material deformations and anomalies
- Manufacturing and assembly defects
This examination helps you identify quality deviations and professionally evaluate the design of the connection.
Failure Analysis and Root Cause Analysis
When a component fails or exhibits unexpected anomalies, a visual inspection often does not provide a sufficient explanation. A materialographic examination reveals features within the material or joint.
As part of our failure analysis, we systematically examine components and material areas for characteristic features and document our findings.
By combining specimen preparation, microscopic examination, and expert evaluation, we can identify potential causes of damage, such as:
- Crack formation
- Material defects
- Manufacturing deviations
- Pores and inclusions
- Anomalies in the area of joints
- Localized damage and deformations
This provides you with a solid foundation for further technical evaluation and root cause analysis.

State-of-the-art technology for informative examinations
The following equipment, among others, is available for specimen preparation and examination:
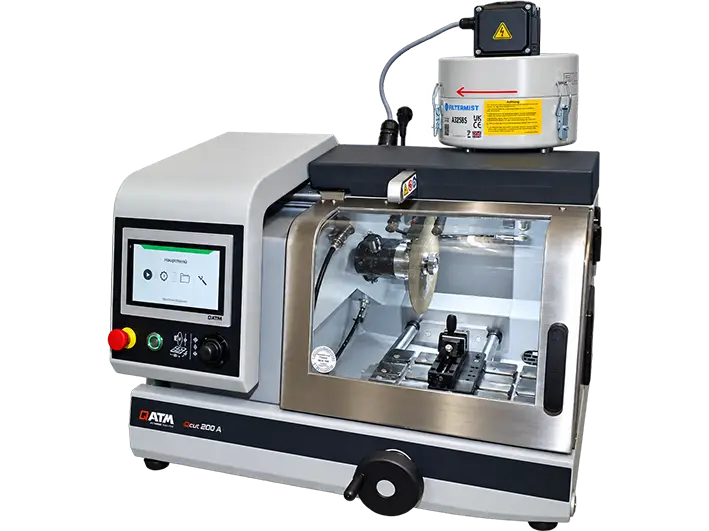
- QCut 200 A precision cutting machine from QATM
- KEYENCE digital microscope with high-resolution objective turret and motorized XYZ axis for precise examination and documentation
The examples shown in the source document include embedded specimens, a crimp connection in a cross-section, and relay contacts in a longitudinal section with optical measurement.
For Demanding Applications and Industries
Our materialographic examinations are used wherever the quality and reliability of materials, components, and joints are critical.
Automotive
Examination of connectors, contacts, crimp joints, and other components
Aerospace
Materialographic evaluation of materials and joints for demanding technical applications.
Marine
Examination of components and material areas for damage and manufacturing defects.
Rail and Transportation Engineering
Evaluation of components, contacts, and joints.
Mechanical and Process engineering
Examination of materials and components for quality assurance and root cause analysis.
Electrical engineering and electronics
Examination of connectors, crimped joints, relay contacts, and ultrasonic welded joints.

Customer Benefits at AUCOTEAM
- Precise micro- and macro-section preparation
- State-of-the-art digital optical microscopy
- Detailed examination of materials, components, and joints
- Evaluation of crimped and ultrasonic welded joints
- Visualization of pores, cracks, inclusions, and defects
- Support for damage analysis and root cause determination
- Traceable documentation of test results
- Technical evaluation of the identified characteristics

Request a Materialographic Analysis Now
Would you like to assess the quality of a crimp or welded joint, investigate anomalies in a component, or analyze the possible cause of damage in more detail?
Talk to us about your specific needs. Together, we’ll find the right approach for preparing and analyzing your component.